








Address
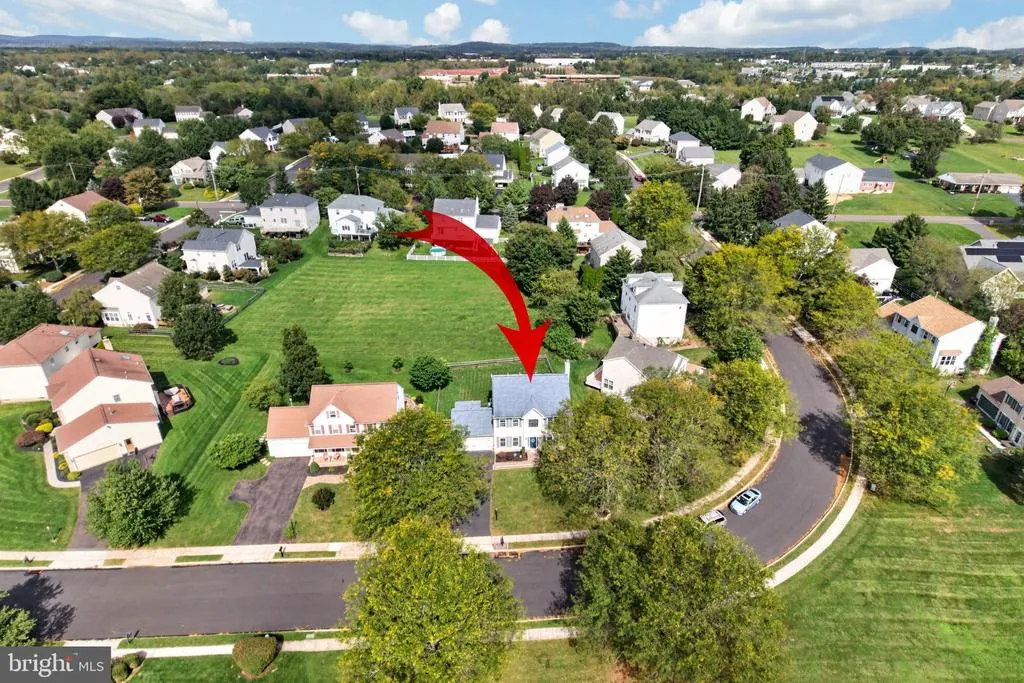
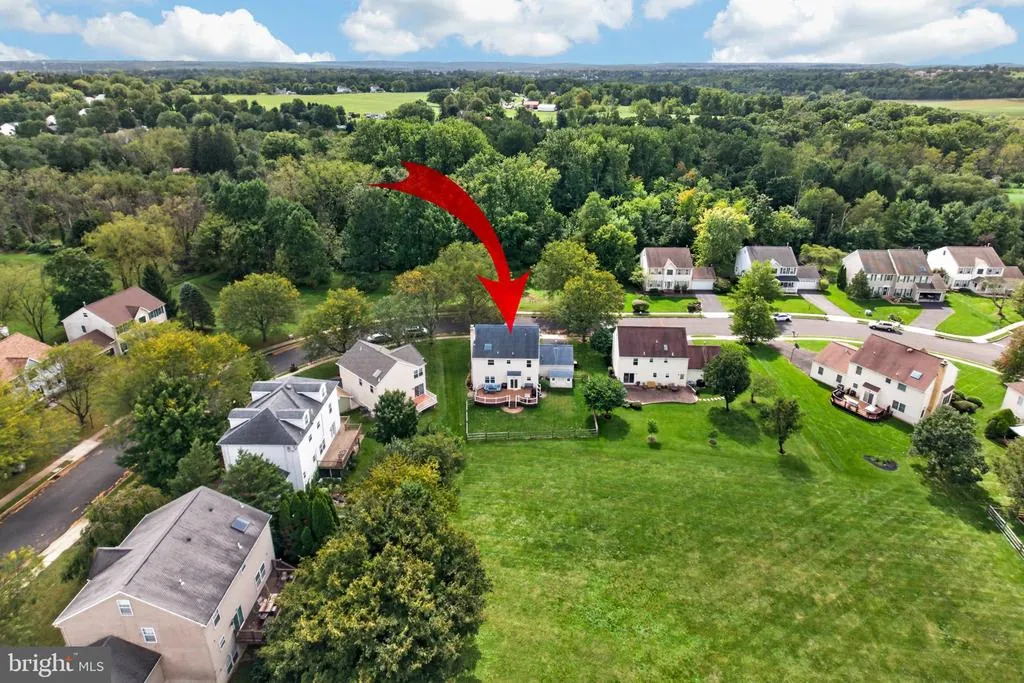
47 Malsby Drive, Royersford, PA
Price
$ 835,000
Property Attributes
- MLS#PAMC2194460
- TypeSingle Family
- Listing Status ACTIVE
- CountyMONTGOMERY
- CityRoyersford
- AreaLimerick Twp
- NeighborhoodCountry Meadows
- Zip19468
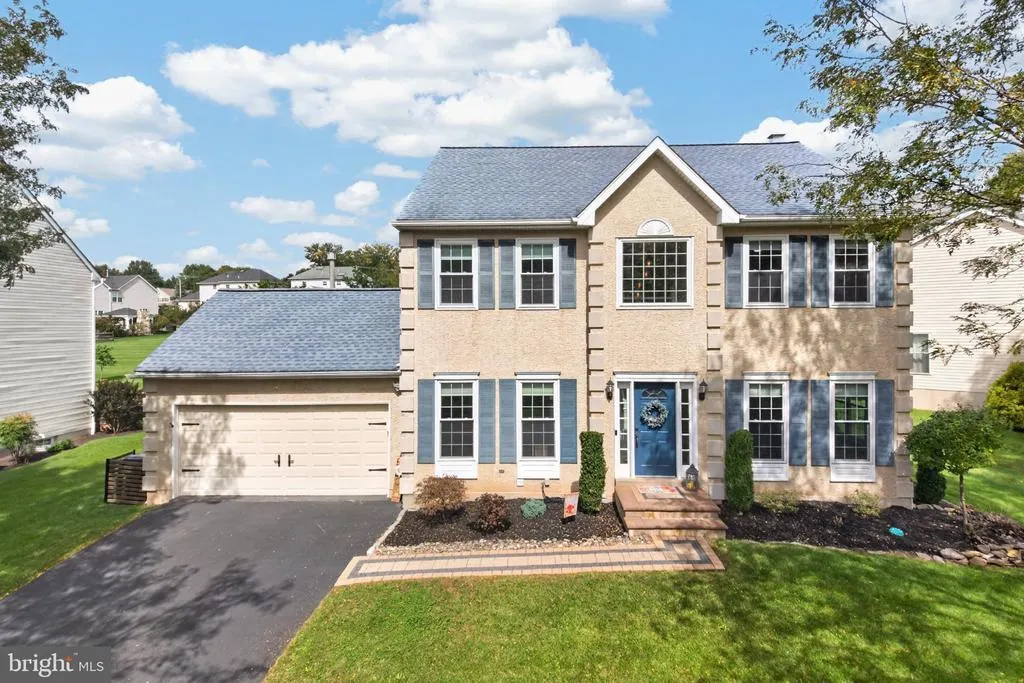
- StyleColonial
- Year Built1995
- Taxes$ 7522
- Price$ 835,000
- Bedrooms4
- Full Bathrooms2
- Half Bathrooms2
- Sqr Footage2414
- Lot Size0.22 Acres
Data Source:
Bright MLS
Property Description
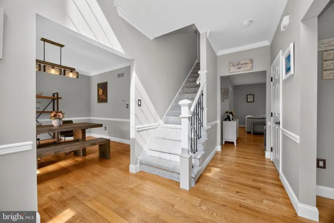
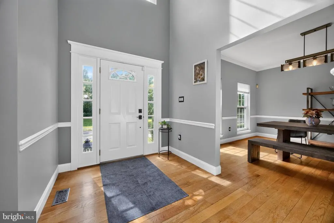
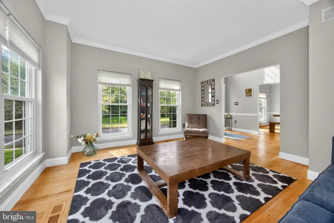
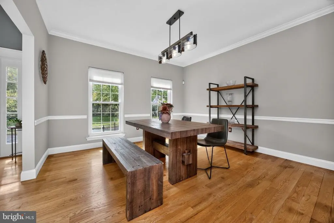
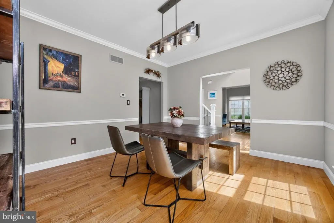
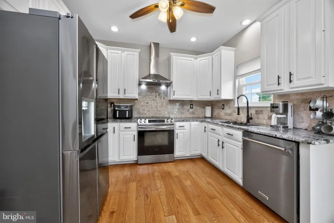
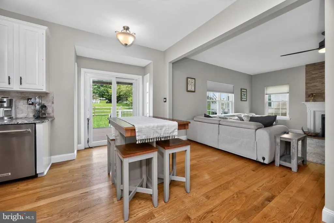
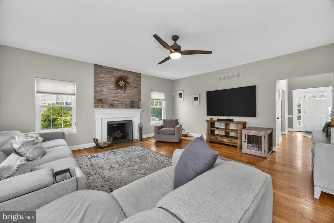
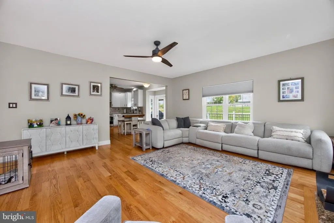
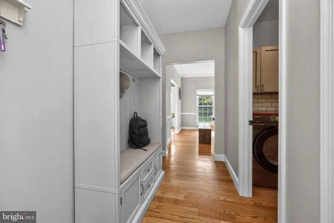
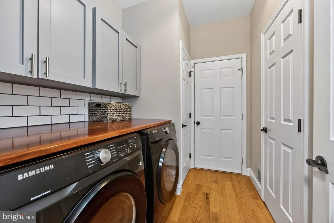
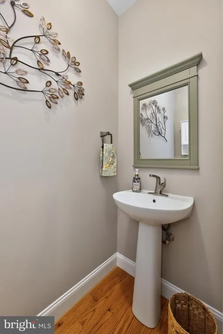
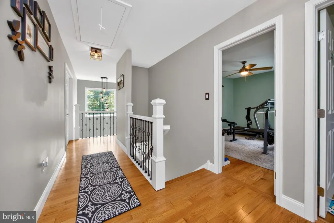
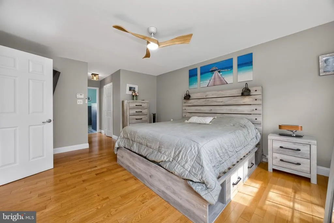
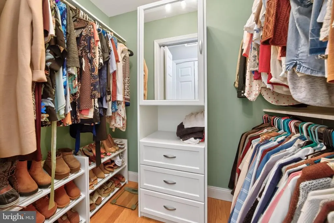
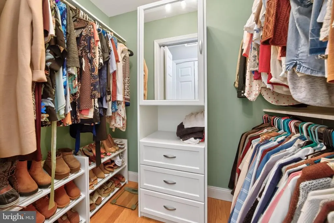
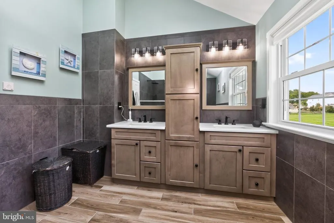
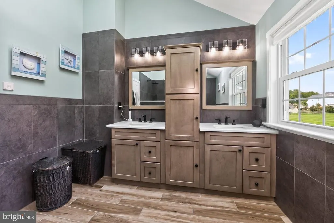
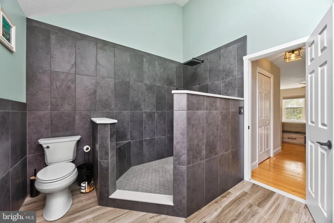
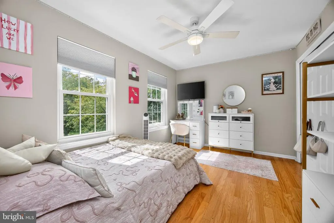
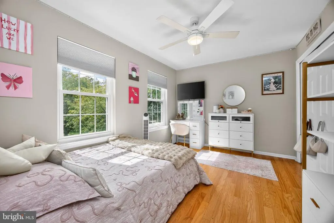
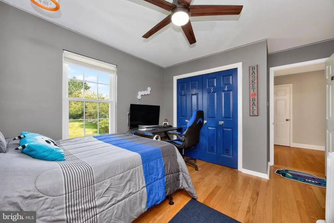
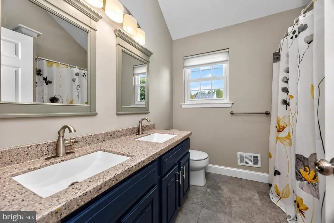
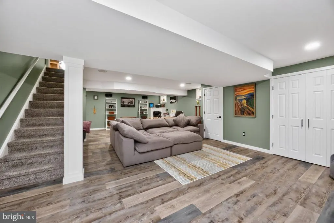
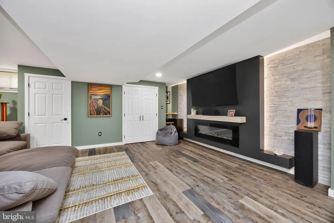
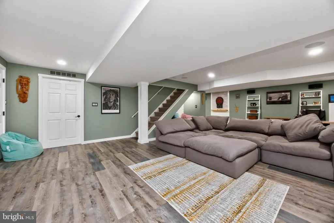
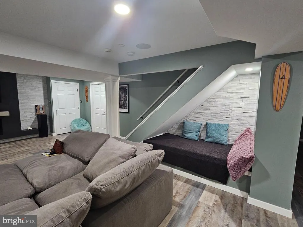
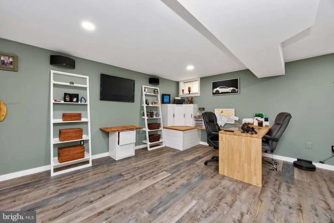
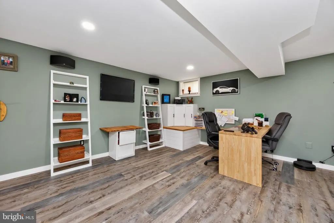
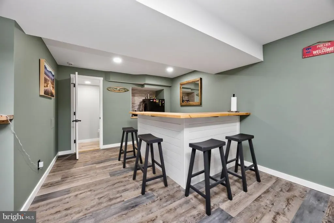
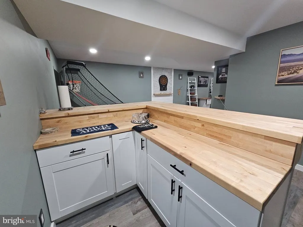
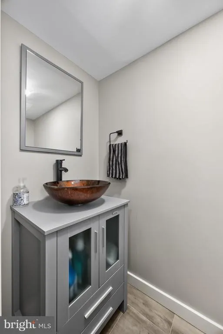
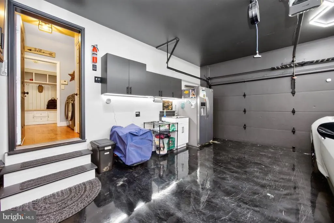
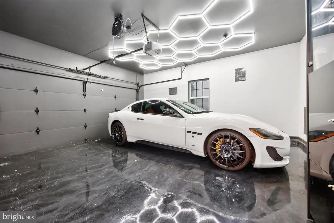
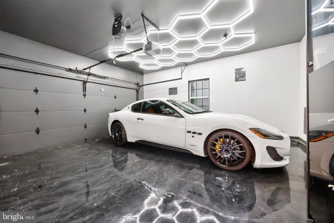
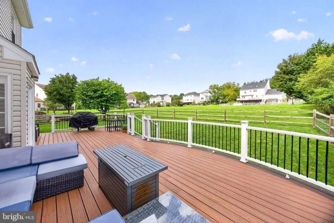
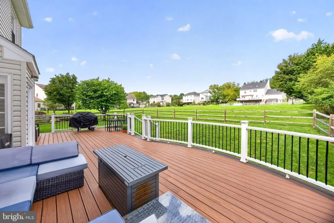
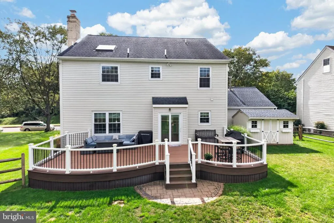
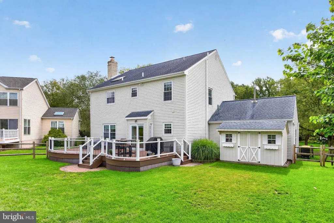
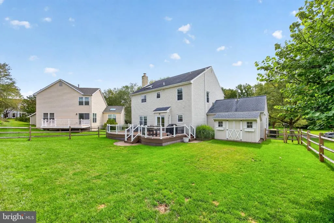
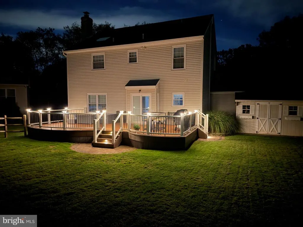
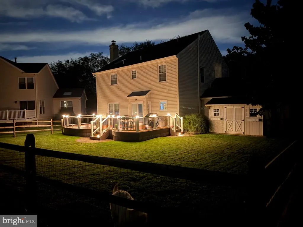
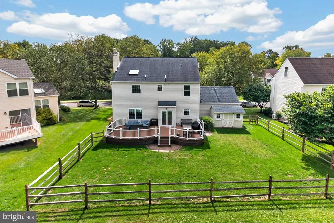
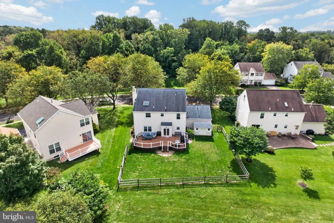
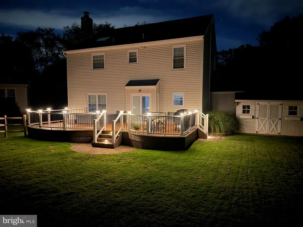
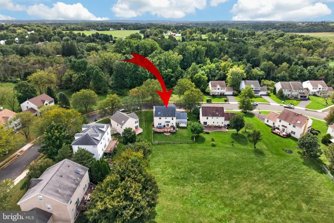
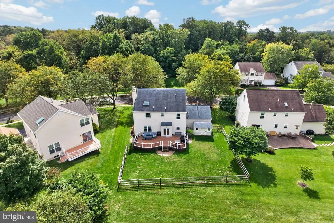
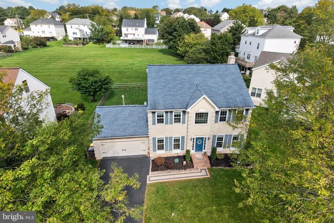
Beautifully updated, meticulously maintained, and move-in ready! This impressive 4-bedroom, 2-full and 2-half-bath Colonial is nestled in an established neighborhood within the desirable Spring-Ford School District. Thoughtful updates, stylish finishes, and exceptional spaces for entertaining make this home one you won't want to miss! Step inside the dramatic two-story foyer, where hardwood floors and a staircase adorned with decorative metal balusters set the tone. The formal living and dining rooms feature elegant crown molding and chair rail, adding timeless character to these inviting spaces. The beautifully updated kitchen is a dream, featuring crisp white cabinetry, gray granite countertops, a stylish backsplash, stainless steel appliances, and sliding glass doors leading to the deck. Open to the kitchen, the welcoming family room showcases a wood-burning fireplace with a white mantel and decorative tile surround, creating the perfect gathering space. An updated laundry room with new cabinetry, countertops, lighting, and appliances, along with a convenient powder room, completes the main level. Follow the staircase with new carpeting to the second floor, where three generously sized bedrooms offer hardwood flooring, excellent closet space, and modern ceiling fans. These bedrooms share a beautifully appointed hall bath featuring a double vanity, dual mirrors, and contemporary lighting. The owner's suite is a retreat all its own! This spacious sanctuary features a stylish ceiling fan and two closets with custom organizers. The stunning en-suite bath delivers a distinctive, spa-inspired experience with a glass-free walk-in shower featuring block-style tiled walls, octagon tile flooring, a built-in niche, and a rainfall showerhead. A double vanity with a white Corian countertop accented by gray veining and a skylight completes this beautifully designed space. The finished lower level takes entertaining to another level! A spacious recreation area features a wet bar with butcher-block countertop, refrigerator, and recessed lighting. The comfortable sitting area offers a striking stone accent wall behind the mounted television and a dedicated stereo cabinet for surround sound. A separate office area with a built-in desk provides a functional workspace, while an additional powder room and generous storage space complete this versatile level. Outdoor entertaining is just as inviting! Step onto the low-maintenance Trex deck overlooking the fenced backyard, offering plenty of room to relax, dine, and gather. And wait until you see the garage! Designed with the automotive enthusiast in mind, this impressive space features epoxy flooring, sleek black cabinetry, black garage doors, and eye-catching honeycomb LED lighting. It's as functional as it is stylish! The extensive improvements continue with a new roof featuring a double lifetime warranty, new siding and windows, a new HVAC system, and a newer hot water heater. For added peace of mind during power outages, the home is also equipped with a generator inlet box and transfer switch connected to the electrical panel, providing a convenient connection for a compatible portable generator. Beautiful finishes, thoughtfully designed living spaces, major system updates, and an incredible garageall in a sought-after Spring-Ford location. The updates are done. The finishing touches are in place. All that's left to do is move in and make it yours!
| Elementary School | Middle School | High School |
|---|---|---|
| Limerick Elementary School | Spring-Ford Ms 7Th Grade Center | Spring-Ford Senior High School |
| Price History | |
|---|---|
| 9/21/2026 | Listed $835,000 |
General Features
| Living Area | 2414 |
|---|---|
| Sewer | Public Sewer |
| Heating | Central |
| Cooling | Central A/C |
| Possession | 0-30 Days CD,Immediate,Negotiable |
| Roof | Architectural Shingle |
| Appliances | Dishwasher,Disposal,Dryer,Microwave,Oven/Range - Gas,Refrigerator,Washer |
| Zoning | R3 |
| HOA Fee | 55.00 |
| Garage Spaces | 2.00 |
| Association Fee Includes | Common Area Maintenance,Trash |
| Patio/Porch Features | Deck(s) |
| Architectural Style | Colonial |
| Construction Materials | Vinyl Siding |
| School District | SPRING-FORD AREA |
| Exclusions | ALL TV Mounts (6),vacuum cleaner and pressure washer both in the garage. |
| Year Built | 1995 |
| Levels | 2 |
| Tax Year | 2026 |
| Ownership | Fee Simple |
| Cool Fuel | Electric |
| Accessibility | None |
| Assoc Fee Paid Per | Monthly |
| County | MONTGOMERY |
| New Construction | No |
| Property Type | Residential |
| HOA | Yes |
| Subdivision Name | COUNTRY MEADOWS |
| Garage Y/N | Yes |
| Water Access Y/N | No |
| Other Structures | Above Grade,Below Grade |
| Total Rooms | 15 |
| Full Baths | 2 |
| Status | ACTIVE |
| Directions | 422 West....get off Limerick exit and make a left onto Lewis Rd. Make right onto Benner road,Right onto Major Road,left onto Malsby Dr....home on the right. |
| City | ROYERSFORD |
| Disclosures | Prop Disclosure |
| Association Name | COUNTY MEADOWS |
| Senior Community Y/N | No |
| MLS Area | Limerick Twp (10637) |
| Lot Size Units | Square Feet |
| Lot Size Square Feet | 9754.00 |
| Tax Assessed Value | 167850.0 |
| Tax Annual Amount | 7522.0 |
| Property Condition | Excellent |
| Structure Type | Detached |
| Condo/Coop Association fee Y/N | No |
| Bathrooms Count Main Level | 1.00 |
| Price Per Sq Ft Total AG | 345.9 |
| Acceptable Financing | Cash,Conventional,FHA 203(b),VA |
| Vacation Rental Y/N | No |
| Virtual Tour | https://my.matterport.com/show/?m=QaRQAXarBZb |
| Total SQFT | 2414 |
| Standard Status | Active |
| Year Built Source | Assessor |
| Tax Lot | 111 |
| Association Recreation Fee | No |
Interior Features
| Interior Amenities | Bathroom - Tub Shower,Ceiling Fan(s),Family Room Off Kitchen,Formal/Separate Dining Room,Kitchen - Eat-In,Primary Bath(s),Sound System,Wet/Dry Bar,Wood Floors |
|---|---|
| Heating Fuel | Natural Gas |
| Basement | Full,Fully Finished |
| Flooring | Hardwood,Luxury Vinyl Plank,Ceramic Tile |
| Total Fireplaces | 2 |
| Fireplace Features | Electric,Gas/Propane |
| Hot Water | Natural Gas |
| Basement (Y/N) | Yes |
| Heating Y/N | Yes |
| Window Features | Double Hung |
| Fireplace Y/N | Yes |
| Above Grade Finished Area | 2414 |
| Half Baths | 2 |
| Central Air Y/N | Yes |
| Total Bedrooms | 4 |
| Room Type | Living Room,Dining Room,Kitchen,Family Room,Laundry,Office,Recreation Room,Media Room |
| Below Grade Finished Area Unit Type | Square Feet |
| LivingAreaSource | Assessor |
| Laundry Type | Main Floor |
| Below Grade Unfin Area Units | Square Feet |
| Below Grade Finished Area Source | Assessor |
| Bedrooms Count All Upper Levels | 4 |
| Bedrooms Count Upper Level 1 | 4 |
| Bathrooms Half Main Level | 1 |
| Bathrooms Half Lower Level 1 | 1 |
| Bathrooms Half All Lower Levels | 1 |
| Bathrooms Full Upper Level 1 | 2 |
| Bathrooms Full All Upper Levels | 2 |
| Bathrooms Count Upper Level 1 | 2.00 |
| Bathrooms Count Lower Level 1 | 1.00 |
| Bathrooms Count All Upper Levels | 2 |
| Bathrooms Count All Lower Levels | 1 |
| Above Grade Finished Area Source | Assessor |
| Above Grade Finished Area Unit Type | Square Feet |
| Total Baths | 4 |
Exterior Features
| Exterior Amenities | Sidewalks,Street Lights |
|---|---|
| Pool | No Pool |
| Fencing | Split Rail,Wire |
| Parking Features | Paved Driveway |
| Water Source | Public |
| Inclusions | Washer,dryer,refrigerators in kitchen and basement |
| Total Parking Spaces | 2 |
| Garage Features | Garage - Front Entry |
| Type of Parking | Attached Garage |
| Land Use Code | 1101 |
| Foundation Details | Concrete Perimeter |
| Water View Y/N | No |
| Lot Dimensions | 80.00 x 0.00 |
| Lot Size Acres | 0.22 |
| Lot Size Source | Assessor |
| Waterfront Y/N | No |
| Land Assessed Value | 0.00 |
| Navigable Water Y/N | No |
| Water Oriented Y/N | No |
| # of Attached Garage Spaces | 2 |
Room Details
| Room | Dimensions | Level | Flooring | Details |
|---|---|---|---|---|
| Dining Room | Main | Chair Rail,Flooring - HardWood | ||
| Family Room | Main | Fireplace - Gas,Ceiling Fan(s),Flooring - HardWood | ||
| Kitchen | Main | Ceiling Fan(s),Countertop(s) - Granite,Flooring - HardWood,Kitchen - Eat-in,Kitchen - Electric Cooking,Lighting - Recessed | ||
| Laundry | Main | Flooring - HardWood | ||
| Living Room | Main | Crown Molding,Flooring - HardWood | ||
| Media Room | Lower 1 | Fireplace - Electric,Flooring - Luxury Vinyl Plank | ||
| Office | Lower 1 | Flooring - Luxury Vinyl Plank,Built-Ins | ||
| Recreation Room | Lower 1 | Wet Bar,Lighting - Recessed,Flooring - Luxury Vinyl Plank |
Amenities
- Foreclosure
- Views
- Short Sale
- New Construction
- Adult 55+
- Lease To Own
- No HOA Fees
- Furnished
- Primary On Main
- Air Conditioning
- Seller Finance
- Green
- Fixer Upper
- Horse
- Golf
- Fireplace
- Deck
- Garage
- Basement
- Pool
Property vs Single Family Average in 19468
Price
Taxes
Year Built
Visits
 All information is believed to be accurate but is not guaranteed. Protected by Copyright© 2026 and is owned either by the Monmouth County Association of REALTORS; or by the developers of the software, Kunversion, LLC. All rights reserved. Each office independently owned and operated.
The New Jersey Real Estate Commission requires every licensed broker or salesperson with whom you list your property to give you a copy of this notice. The purpose is to help you comply with the New Jersey Law
All information is believed to be accurate but is not guaranteed. Protected by Copyright© 2026 and is owned either by the Monmouth County Association of REALTORS; or by the developers of the software, Kunversion, LLC. All rights reserved. Each office independently owned and operated.
The New Jersey Real Estate Commission requires every licensed broker or salesperson with whom you list your property to give you a copy of this notice. The purpose is to help you comply with the New Jersey Law
 © BRIGHT, All Rights Reserved
