











Address
9747 Easton Road, Kintnersville, PA
Price
$ 324,900
Property Attributes
- MLS#PABU2131840
- TypeSingle Family
- Listing Status ACTIVE
- CountyBUCKS
- CityKintnersville
- AreaNockamixon Twp
- Zip18930
- StyleCraftsman,Bungalow
- Year Built1940
- Taxes$ 3393
- Price$ 324,900
- Bedrooms2
- Full Bathrooms1
- Half Bathrooms0
- Sqr Footage792
- Lot Size0.92 Acres
Data Source:
Bright MLS
Property Description
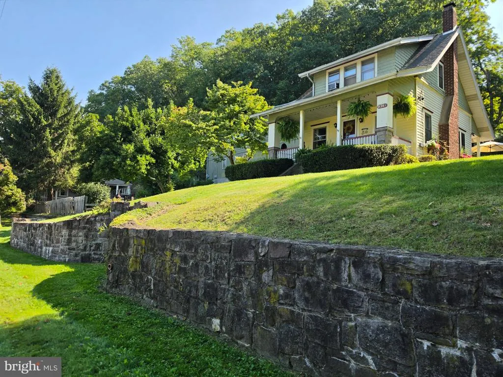
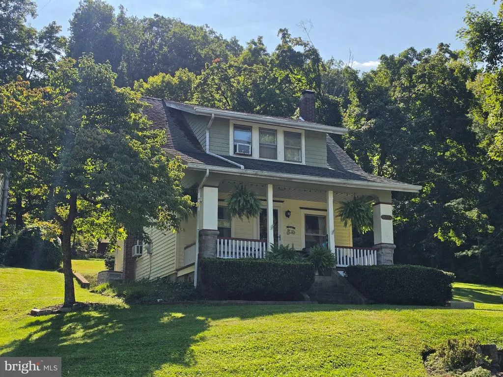
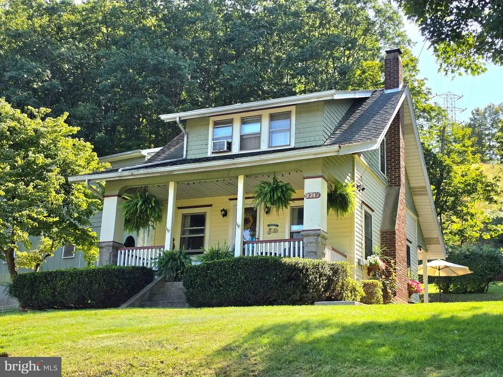
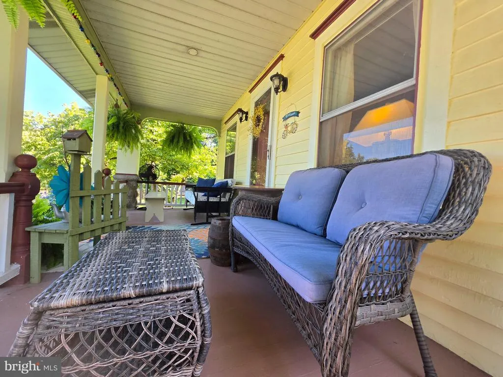
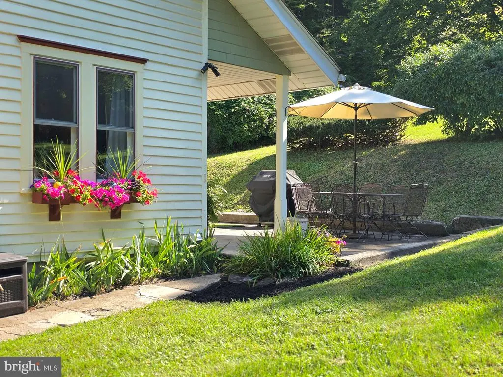
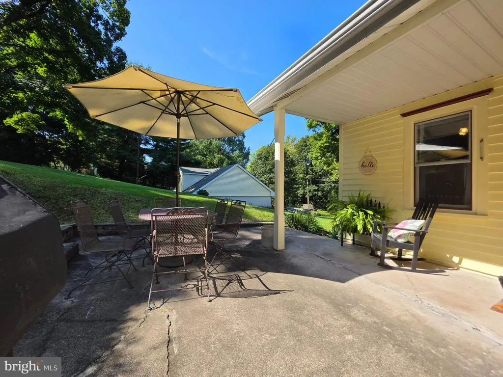
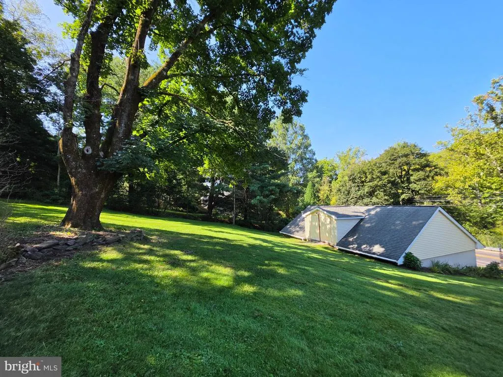
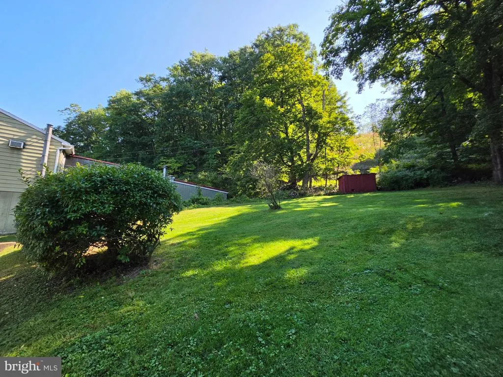
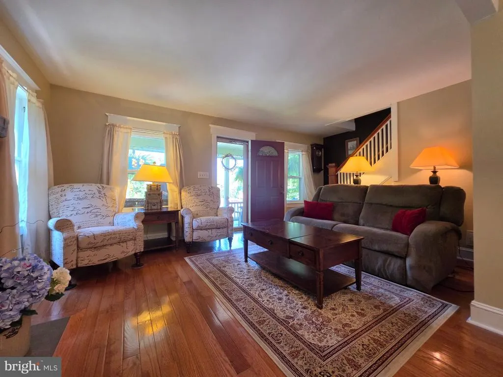
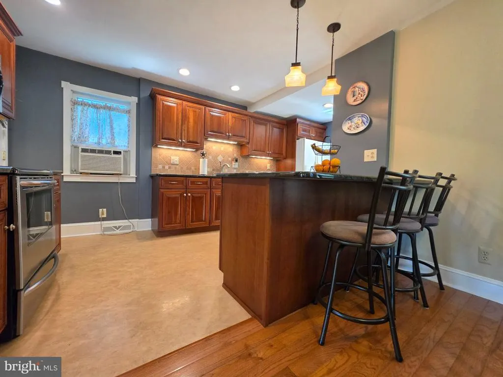
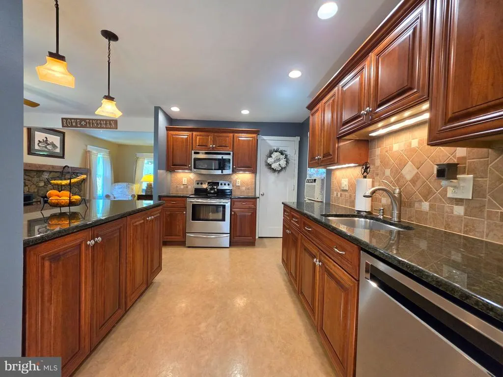
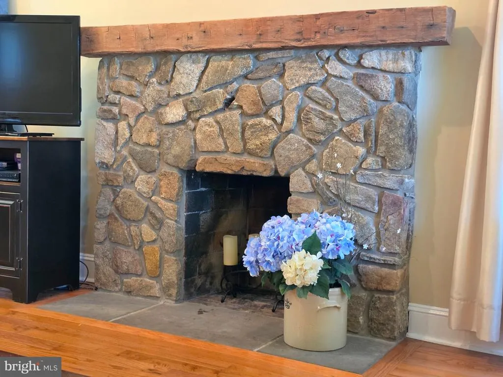
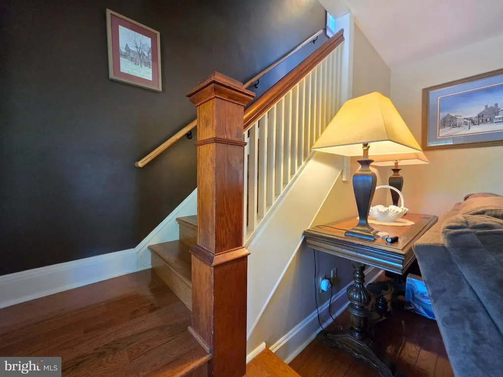
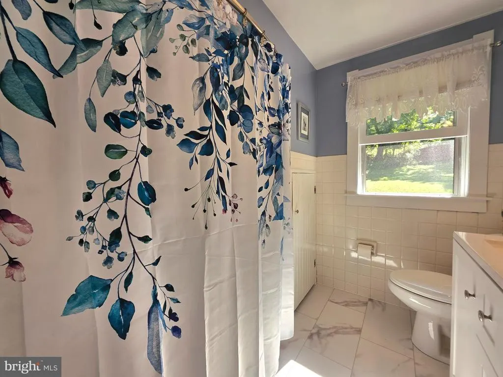
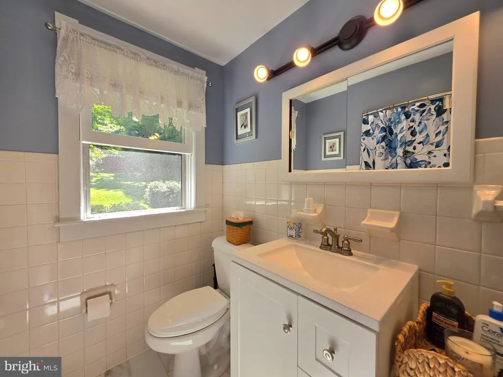
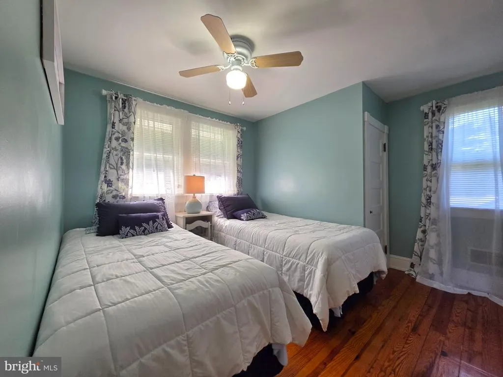
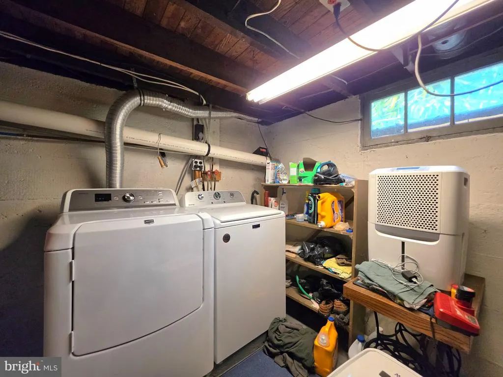
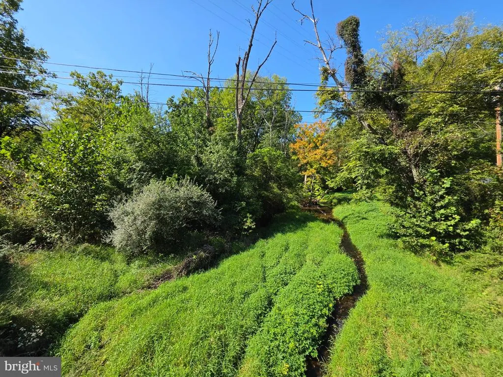
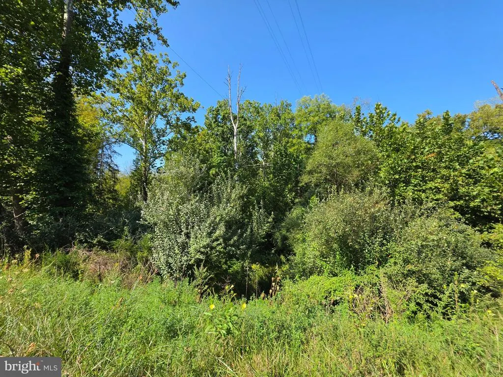
Welcome to this charming and cozy 2-bedroom Craftsman-style bungalow, beautifully perched above Route 611 and offering convenient access to New Jersey. Filled with character and warmth, this inviting home combines classic details with thoughtful updates. The updated kitchen features rich cherry cabinetry, stainless steel appliances, granite countertops, and a convenient peninsula with counter seatingperfect for casual meals or gathering with guests. The dining room, with its beautiful hardwood floors, adjoins the spacious living room, which also boasts hardwood flooring and a distinctive stone fireplace that creates a warm and welcoming focal point. Upstairs, youll find two comfortable bedrooms, including a spacious primary bedroom, along with a full updated bath featuring a newer vanity. The full basement provides abundant storage, houses the Maytag washer and dryer, and includes an outside entrance, making it especially convenient for moving larger items in and out. The detached bank garage is a standout feature, offering updated doors, an automatic opener, and room for up to four cars. A second-floor loft/workshop provides additional versatile spaceideal for gardening equipment, a lawnmower, tools, hobbies, or extra storage. Outside, the pretty grounds are enhanced by mature plantings and several inviting spaces for enjoying the seasons. Relax on the covered front rocking-chair porch, or head to the partially covered rear patio and deck for outdoor dining, entertaining, or simply enjoying the peaceful surroundings. Additional features include oil-fired forced-air heat, three window air conditioners that will remain with the home, a recently installed well tank, and the option to purchase much of the furniture separately. With its timeless Craftsman character, flexible spaces, mature landscaping, and convenient location, this is a home that offers both charm and practicality. Here's a chance to own an adorable property in the Palisades School District. Quick closing is possible!
| Elementary School | Middle School | High School |
|---|---|---|
| Durham Nox Elementary School | Duhram-Nox Middle School | Palidases High School |
| Price History | |
|---|---|
| 9/21/2026 | Listed $324,900 |
General Features
| Living Area | 792 |
|---|---|
| Sewer | Cess Pool |
| Heating | Forced Air |
| Cooling | Window Unit(s) |
| Utilities | Cable TV,Electric Available,Phone Available |
| Possession | Negotiable |
| Roof | Asphalt,Architectural Shingle |
| Appliances | Dishwasher,Dryer,Oven/Range - Electric,Refrigerator,Washer |
| Zoning | VC |
| Garage Spaces | 4.00 |
| Patio/Porch Features | Patio(s),Porch(es) |
| Architectural Style | Craftsman,Bungalow |
| Construction Materials | Frame |
| School District | PALISADES |
| Year Built | 1940 |
| Levels | 1.5 |
| Tax Year | 2026 |
| Ownership | Fee Simple |
| Cool Fuel | None |
| Accessibility | None |
| County | BUCKS |
| New Construction | No |
| Property Type | Residential |
| HOA | No |
| Subdivision Name | NONE AVAILABLE |
| Facing Direction | North |
| Garage Y/N | Yes |
| Water Access Y/N | No |
| Other Structures | Above Grade,Below Grade |
| Total Rooms | 5 |
| Full Baths | 1 |
| Status | ACTIVE |
| Directions | Head North on PA 611,property on right just before Route 32 intersection |
| City | KINTNERSVILLE |
| Disclosures | Prop Disclosure |
| Senior Community Y/N | No |
| MLS Area | Nockamixon Twp (10130) |
| Lot Size Units | Square Feet |
| Lot Size Square Feet | 40075.28 |
| Tax Assessed Value | 21200.0 |
| Tax Annual Amount | 3393.0 |
| Home Warranty Y/N | Yes |
| Property Condition | Excellent |
| Structure Type | Detached |
| Condo/Coop Association fee Y/N | No |
| Bathrooms Count Main Level | 0.00 |
| Price Per Sq Ft Total AG | 410.23 |
| Additional Parcels Y/N | No |
| Historic Y/N | No |
| Lease Considered Y/N | No |
| Vacation Rental Y/N | No |
| Total SQFT | 792 |
| Standard Status | Active |
| Year Built Source | Assessor |
| Tax Lot | 083 |
Interior Features
| Interior Amenities | Ceiling Fan(s),Dining Area,Kitchen - Eat-In,Wood Floors |
|---|---|
| Heating Fuel | Oil |
| Basement | Full,Unfinished |
| Flooring | Hardwood,Vinyl,Wood |
| Total Fireplaces | 1 |
| Fireplace Features | Stone |
| Hot Water | Electric |
| Basement (Y/N) | Yes |
| Heating Y/N | Yes |
| Window Features | Wood Frame |
| Fireplace Y/N | Yes |
| Above Grade Finished Area | 792 |
| Central Air Y/N | No |
| Total Bedrooms | 2 |
| Room Type | Living Room,Dining Room,Primary Bedroom,Bedroom 2,Kitchen,Full Bath |
| Below Grade Finished Area Unit Type | Square Feet |
| LivingAreaSource | Assessor |
| Laundry Type | Basement |
| Below Grade Finished Area Source | Assessor |
| Bedrooms Count All Upper Levels | 2 |
| Bedrooms Count Upper Level 1 | 2 |
| Bathrooms Full Upper Level 1 | 1 |
| Bathrooms Full All Upper Levels | 1 |
| Bathrooms Count Upper Level 1 | 1.00 |
| Bathrooms Count All Upper Levels | 1 |
| Above Grade Unfin Area Units | Square Feet |
| Above Grade Finished Area Source | Assessor |
| Above Grade Finished Area Unit Type | Square Feet |
| Total Baths | 1 |
Exterior Features
| Exterior Amenities | Outbuilding(s),Stone Retaining Walls |
|---|---|
| Pool | No Pool |
| Parking Features | Asphalt Driveway |
| Lot Features | Front Yard,Landscaping,Rear Yard,SideYard(s),Sloping |
| Water Source | Well |
| Inclusions | Washer,dryer,refrigerator,3 window air conditioners |
| Total Parking Spaces | 7 |
| Garage Features | Additional Storage Area,Covered Parking,Garage - Front Entry,Garage - Rear Entry,Oversized |
| Type of Parking | Detached Garage,Driveway |
| Foundation Details | Concrete Perimeter |
| Spa | No |
| Water View Y/N | No |
| Lot Dimensions | Part of the property is across 611 |
| Lot Size Acres | 0.92 |
| Road Surface Type | Black Top |
| Lot Size Source | Estimated |
| Waterfront Y/N | No |
| Horse Y/N | No |
| Land Assessed Value | 5960.00 |
| Navigable Water Y/N | No |
| Water Oriented Y/N | No |
| # of Detached Garage Spaces | 4 |
| LotDimensionsSource | Estimated |
Room Details
| Room | Dimensions | Level | Flooring | Details |
|---|---|---|---|---|
| Bedroom 2 | Upper 1 | |||
| Dining Room | Main | |||
| Full Bath | Upper 1 | |||
| Kitchen | Main | |||
| Living Room | Main | |||
| Primary Bedroom | Upper 1 |
Amenities
- Foreclosure
- Views
- Short Sale
- New Construction
- Adult 55+
- Lease To Own
- No HOA Fees
- Furnished
- Primary On Main
- Air Conditioning
- Seller Finance
- Green
- Fixer Upper
- Horse
- Golf
- Fireplace
- Deck
- Garage
- Basement
- Pool
Property vs Single Family Average in 18930
Price
Taxes
Year Built
 All information is believed to be accurate but is not guaranteed. Protected by Copyright© 2026 and is owned either by the Monmouth County Association of REALTORS; or by the developers of the software, Kunversion, LLC. All rights reserved. Each office independently owned and operated.
The New Jersey Real Estate Commission requires every licensed broker or salesperson with whom you list your property to give you a copy of this notice. The purpose is to help you comply with the New Jersey Law
All information is believed to be accurate but is not guaranteed. Protected by Copyright© 2026 and is owned either by the Monmouth County Association of REALTORS; or by the developers of the software, Kunversion, LLC. All rights reserved. Each office independently owned and operated.
The New Jersey Real Estate Commission requires every licensed broker or salesperson with whom you list your property to give you a copy of this notice. The purpose is to help you comply with the New Jersey Law
 © BRIGHT, All Rights Reserved
