








Address
15 Valley Forge Drive, Woolwich Township, NJ
Price
$ 600,000
Property Attributes
- MLS#NJGL2077866
- TypeSingle Family
- Listing Status ACTIVE
- CountyGLOUCESTER
- CityWoolwich Township
- AreaWoolwich Twp
- NeighborhoodLexington Hill
- Zip08085
- StyleColonial
- Year Built2002
- Taxes$ 10428
- Price$ 600,000
- Bedrooms4
- Full Bathrooms2
- Half Bathrooms1
- Sqr Footage2386
- Lot Size0.33 Acres
Data Source:
Bright MLS
Property Description
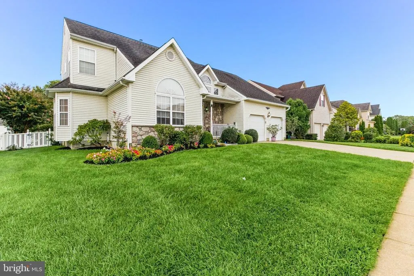
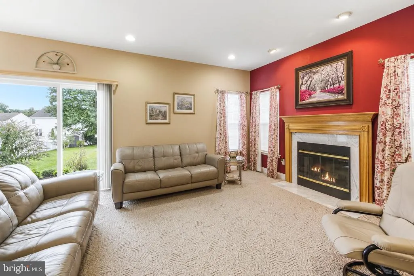
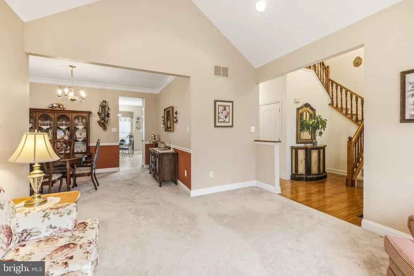
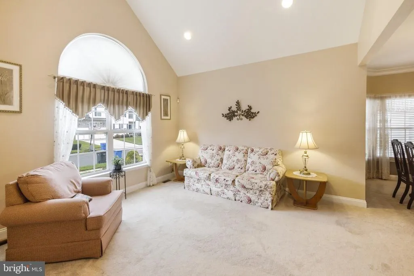
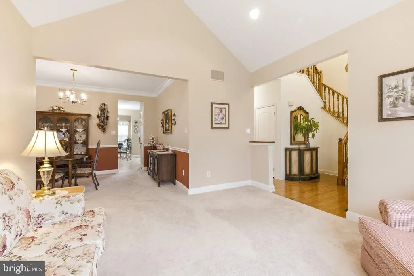
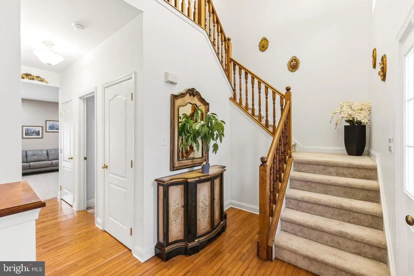
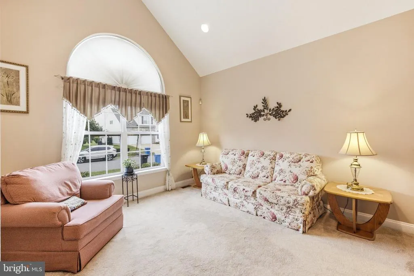
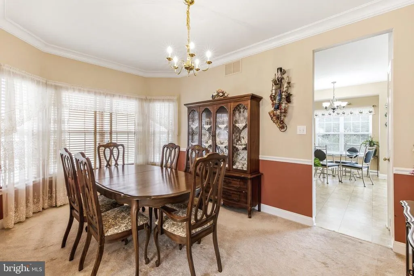
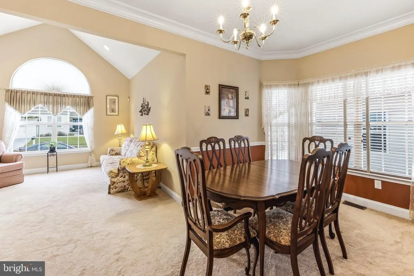
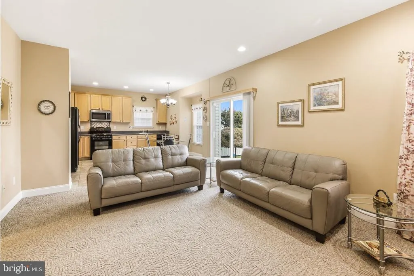
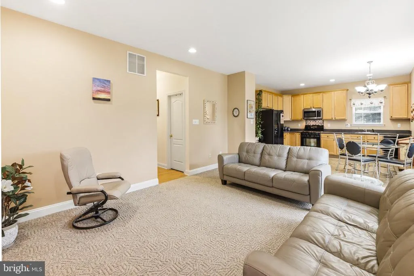
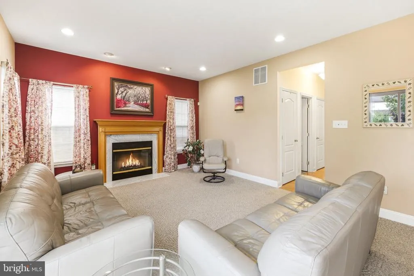
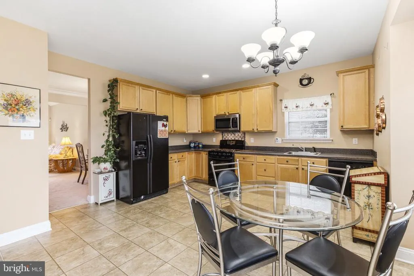
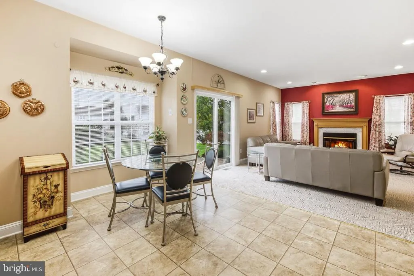
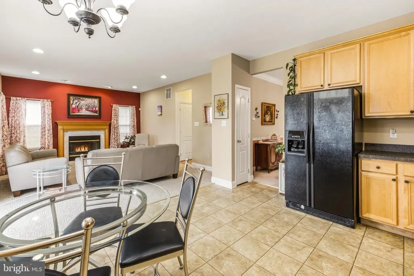
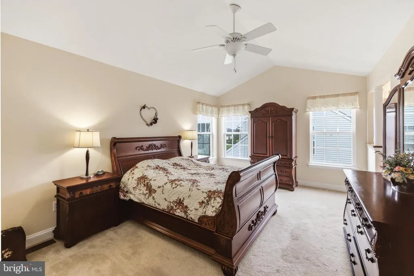
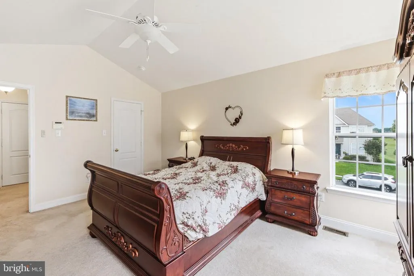
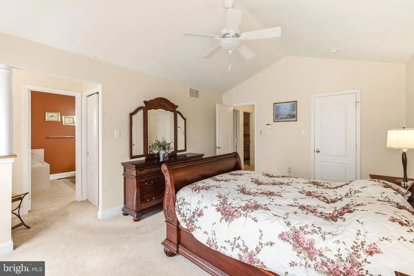
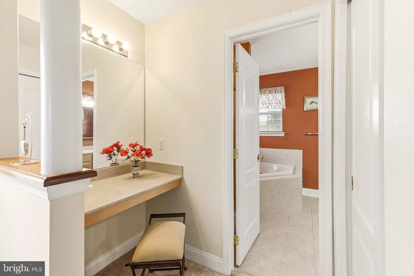
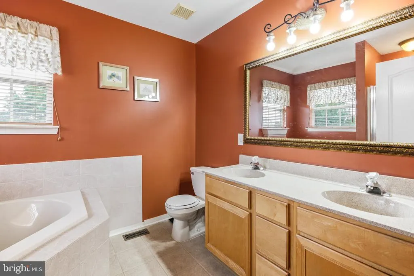
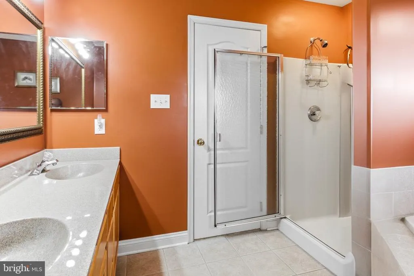
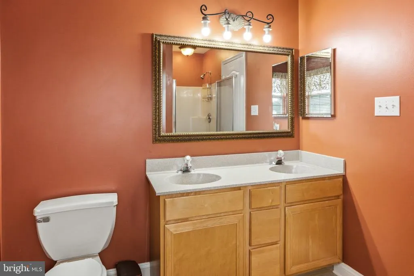
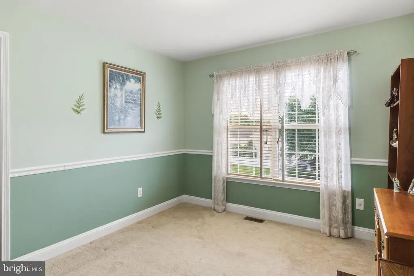
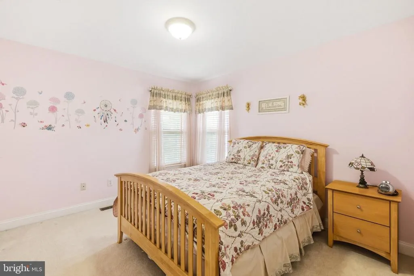
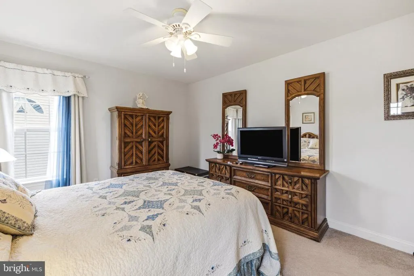
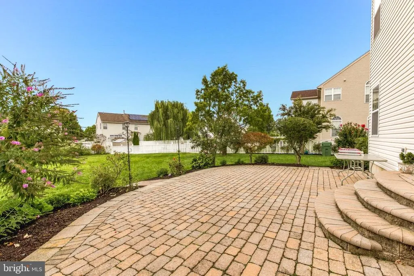
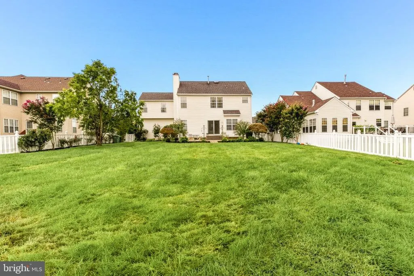
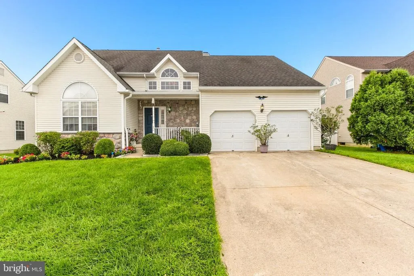
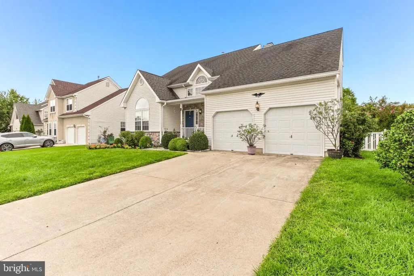
Welcome to 15 Valley Forge Drive in desirable Woolwich Township! Located in the sought-after Lexington Hill at Weatherby community, this beautiful 4 bedroom, 2.5 bath home offers the space, comfort, and location today's buyers are looking for. Set on a generous approximately .33-acre lot, beautifully landscaped with large paver patio. This well-maintained residence offers approximately 2,300+ square feet of living space with room for everyone to spread out and enjoy. From the moment you arrive, you'll appreciate the welcoming curb appeal and established neighborhood setting. Inside, you'll find a thoughtfully designed layout offering spacious living areas, comfortable bedrooms, and plenty of natural light throughout. The heart of the home provides an inviting gathering space for everyday living and entertaining, while the generously sized bedrooms offer privacy and flexibility for family, guests, or a home office. Additional features include a two-car garage and a spacious lot offering plenty of outdoor possibilities. Enjoy all that Woolwich Township has to offer, including convenient access to shopping, dining, major roadways, and the charming nearby community of Swedesboro. The property is located within the Swedesboro-Woolwich school district for grades PK6 and Kingsway Regional for grades 712. Come see why 15 Valley Forge Drive is the perfect place to call home!
| High School |
|---|
| Kingsway Regional High School |
| Price History | |
|---|---|
| 9/5/2026 | Listed $600,000 |
General Features
| Living Area | 2386 |
|---|---|
| Sewer | Public Sewer |
| Heating | Forced Air |
| Cooling | Central A/C |
| Utilities | Cable TV,Electric Available,Natural Gas Available,Sewer Available,Water Available |
| Possession | Settlement |
| Roof | Pitched,Shingle |
| Appliances | Built-In Range,Dishwasher,Disposal,Oven - Self Cleaning |
| Zoning | RESID |
| Garage Spaces | 2.00 |
| Patio/Porch Features | Patio(s),Porch(es) |
| Architectural Style | Colonial |
| Construction Materials | Frame |
| School District | KINGSWAY REGIONAL HIGH |
| Year Built | 2002 |
| Electric | Underground |
| Levels | 2 |
| Tax Year | 2025 |
| Ownership | Fee Simple |
| Cool Fuel | Electric |
| Accessibility | None |
| County | GLOUCESTER |
| New Construction | No |
| Property Type | Residential |
| HOA | No |
| Subdivision Name | LEXINGTON HILL |
| Garage Y/N | Yes |
| Water Access Y/N | No |
| Other Structures | Above Grade,Below Grade |
| Full Baths | 2 |
| Status | ACTIVE |
| Directions | Center Square Rd to Valley Forge Dr |
| City | WOOLWICH TOWNSHIP |
| Senior Community Y/N | No |
| MLS Area | Woolwich Twp (20824) |
| Lot Size Units | Square Feet |
| Lot Size Square Feet | 14418.00 |
| Tax Assessed Value | 308800.0 |
| Tax Annual Amount | 10428.0 |
| Home Warranty Y/N | No |
| Structure Type | Detached |
| Condo/Coop Association fee Y/N | No |
| Bathrooms Count Main Level | 1.00 |
| Price Per Sq Ft Total AG | 251.47 |
| Acceptable Financing | Cash,Conventional,FHA,VA |
| Lease Considered Y/N | No |
| Vacation Rental Y/N | No |
| Total SQFT | 2386 |
| Builder Name | RJP |
| Standard Status | Active |
| Year Built Source | Assessor |
| Tax Lot | 00014 |
Interior Features
| Interior Amenities | Bathroom - Stall Shower,Dining Area,Family Room Off Kitchen,Formal/Separate Dining Room,Kitchen - Eat-In,Walk-in Closet(s),Window Treatments,Bathroom - Tub Shower,Pantry,Sprinkler System,Recessed Lig |
|---|---|
| Heating Fuel | Natural Gas |
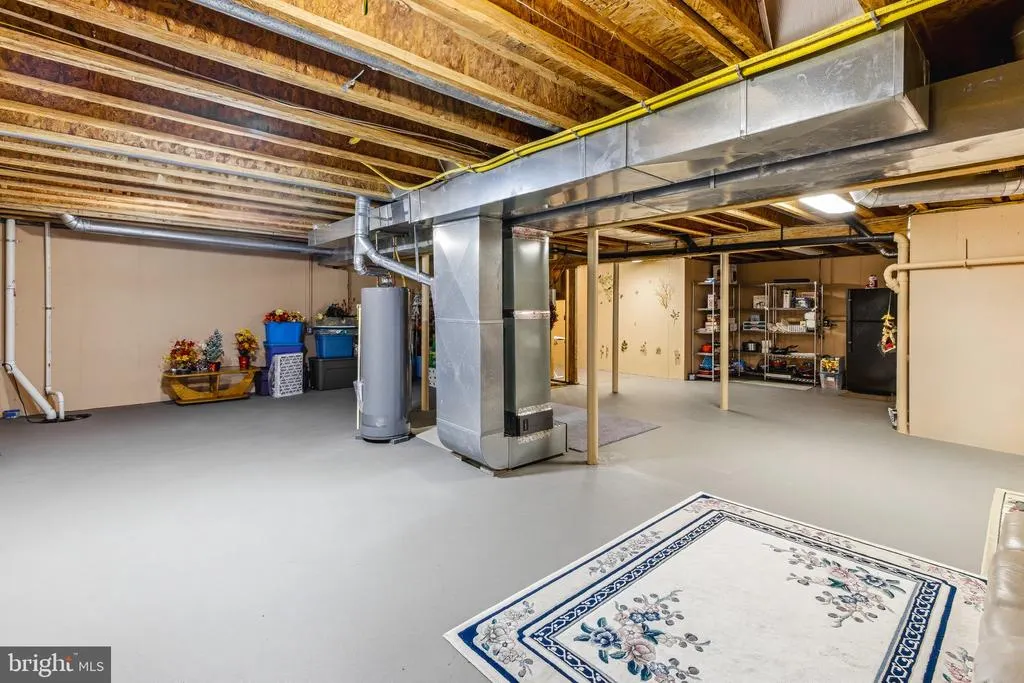
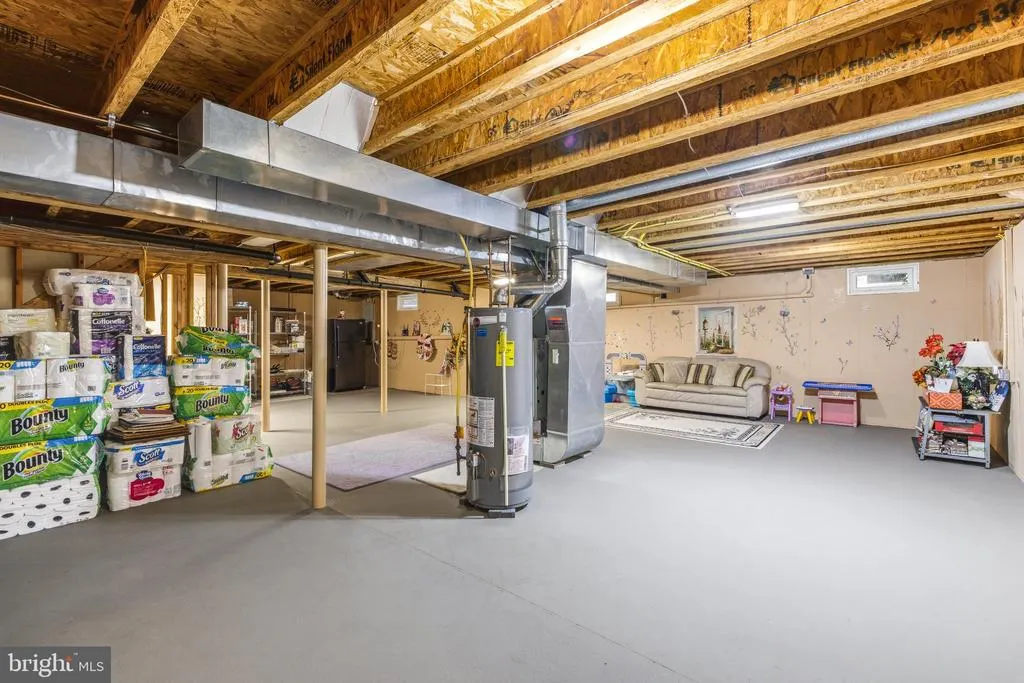
| Basement | Full |
| Flooring | Fully Carpeted,Tile/Brick,Vinyl,Wood |
| Total Fireplaces | 1 |
| Fireplace Features | Wood |
| Hot Water | Natural Gas |
| Basement (Y/N) | Yes |
| Heating Y/N | Yes |
| Fireplace Y/N | Yes |
| Above Grade Finished Area | 2386 |
| Half Baths | 1 |
| Central Air Y/N | Yes |
| Total Bedrooms | 4 |
| Below Grade Finished Area Unit Type | Square Feet |
| LivingAreaSource | Assessor |
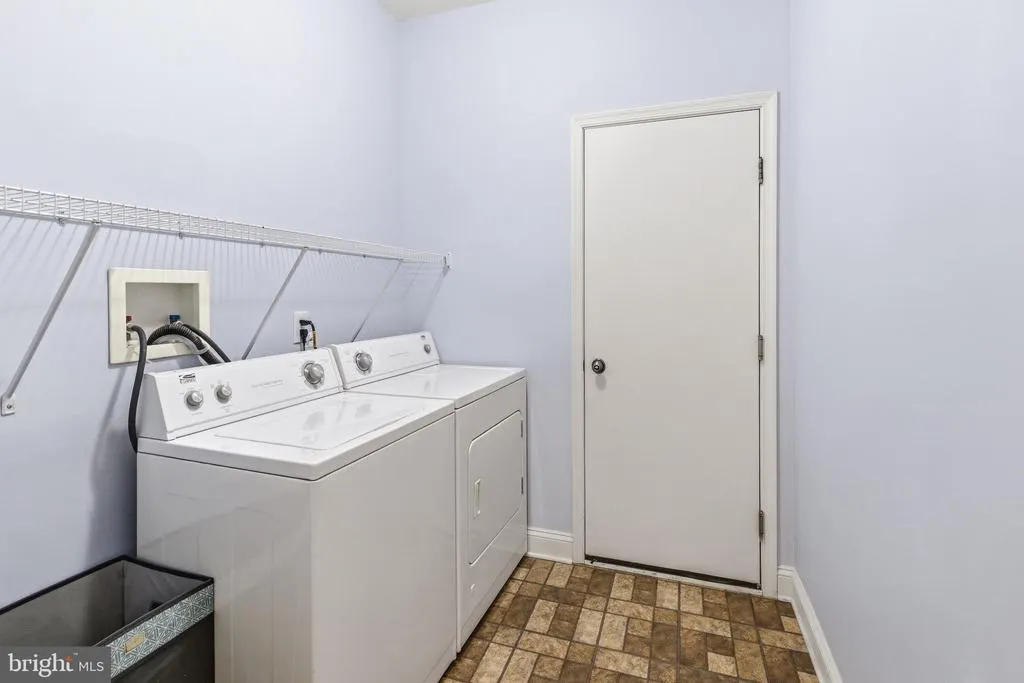
| Laundry Type | Main Floor |
| Below Grade Finished Area Source | Assessor |
| Bedrooms Count All Upper Levels | 4 |
| Bedrooms Count Upper Level 1 | 4 |
| Bathrooms Half Main Level | 1 |
| Bathrooms Full Upper Level 1 | 2 |
| Bathrooms Full All Upper Levels | 2 |
| Bathrooms Count Upper Level 1 | 2.00 |
| Bathrooms Count All Upper Levels | 2 |
| Above Grade Finished Area Source | Assessor |
| Above Grade Finished Area Unit Type | Square Feet |
| Total Baths | 3 |
Exterior Features
| Exterior Amenities | Lawn Sprinkler,Sidewalks,Street Lights |
|---|---|
| Pool | No Pool |
| Lot Features | Level |
| Water Source | Public |
| Total Parking Spaces | 4 |
| Garage Features | Garage - Front Entry,Garage Door Opener |
| Type of Parking | Attached Garage,Driveway,On Street |
| Foundation Details | Concrete Perimeter |
| Water View Y/N | No |
| Lot Size Acres | 0.33 |
| Lot Size Source | Assessor |
| Waterfront Y/N | No |
| Builder Model | RAMBLEWOOD |
| Horse Y/N | No |
| Land Assessed Value | 61600.00 |
| Navigable Water Y/N | No |
| Water Oriented Y/N | No |
| # of Attached Garage Spaces | 2 |
Amenities
- Foreclosure
- Views
- Short Sale
- New Construction
- Adult 55+
- Lease To Own
- No HOA Fees
- Furnished
- Primary On Main
- Air Conditioning
- Seller Finance
- Green
- Fixer Upper
- Horse
- Golf
- Fireplace
- Deck
- Garage
- Basement
- Pool
Property vs Single Family Average in 08085
Price
Taxes
Year Built
Visits
 All information is believed to be accurate but is not guaranteed. Protected by Copyright© 2026 and is owned either by the Monmouth County Association of REALTORS; or by the developers of the software, Kunversion, LLC. All rights reserved. Each office independently owned and operated.
The New Jersey Real Estate Commission requires every licensed broker or salesperson with whom you list your property to give you a copy of this notice. The purpose is to help you comply with the New Jersey Law
All information is believed to be accurate but is not guaranteed. Protected by Copyright© 2026 and is owned either by the Monmouth County Association of REALTORS; or by the developers of the software, Kunversion, LLC. All rights reserved. Each office independently owned and operated.
The New Jersey Real Estate Commission requires every licensed broker or salesperson with whom you list your property to give you a copy of this notice. The purpose is to help you comply with the New Jersey Law
 © BRIGHT, All Rights Reserved
